
WW-D-0056
July 3, 2018
July 3, 2018
Assembly Rating — 2 Hr
Joint Width — 1 In. Max
Class II and III Movement Capabilities — 25% Compression and Extension
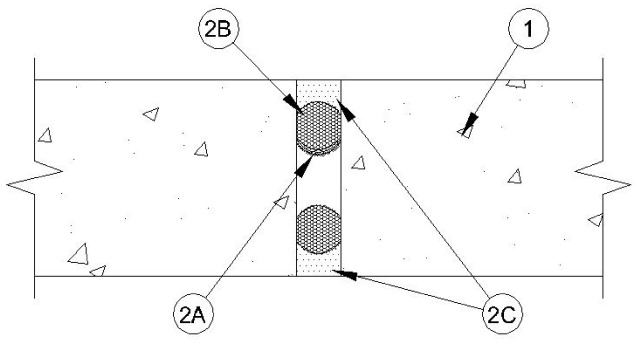
1.Wall Assembly — Min 4-1/2 in. thick reinforced lightweight or normal weight (100-150 pcf) structural concrete. Wall may also be constructed of any UL Classified Concrete Blocks*.See Concrete Blocks (CAZT) category in the Fire Resistance Directory for names of manufacturers.
2.Joint System — Max width of joint is 1 in. The joint system shall consist of the following:
A.Fill, Void or Cavity Material* — Nom 1/16 in. thick by 1-1/2 in. wide strip of intumescent material faced on one side with an elastomeric backing strip. Strip is formed into a "u-shape " along its length and friction fit into joint opening such that the base of the "u" is recessed approximately 1-11/16 in. from one surface of wall. A 1/16 in. thick by 1 in. wide intumescent strip may be used in max 3/4 in. wide joints in the same manner as above.
RECTORSEAL —Metacaulk Joint Strip
B.Packing Material — Foam backer rod firmly packed into opening as a permanent form. Packing material to be recessed from each surface of wall as required to accommodate the required thickness of fill material.C.Fill, Void or Cavity Material* — Min 1/2 in. thickness of fill material applied within the joint, flush with each surface of wall.
BASF CONSTRUCTION CHEMICAL L L C —MasterSeal NP1 Sealant
SIKA CORPORATION —Sikaflex 2C NS